
Outdoor Kitchen Builders in Wheaton, IL: What to Ask Before You Sign
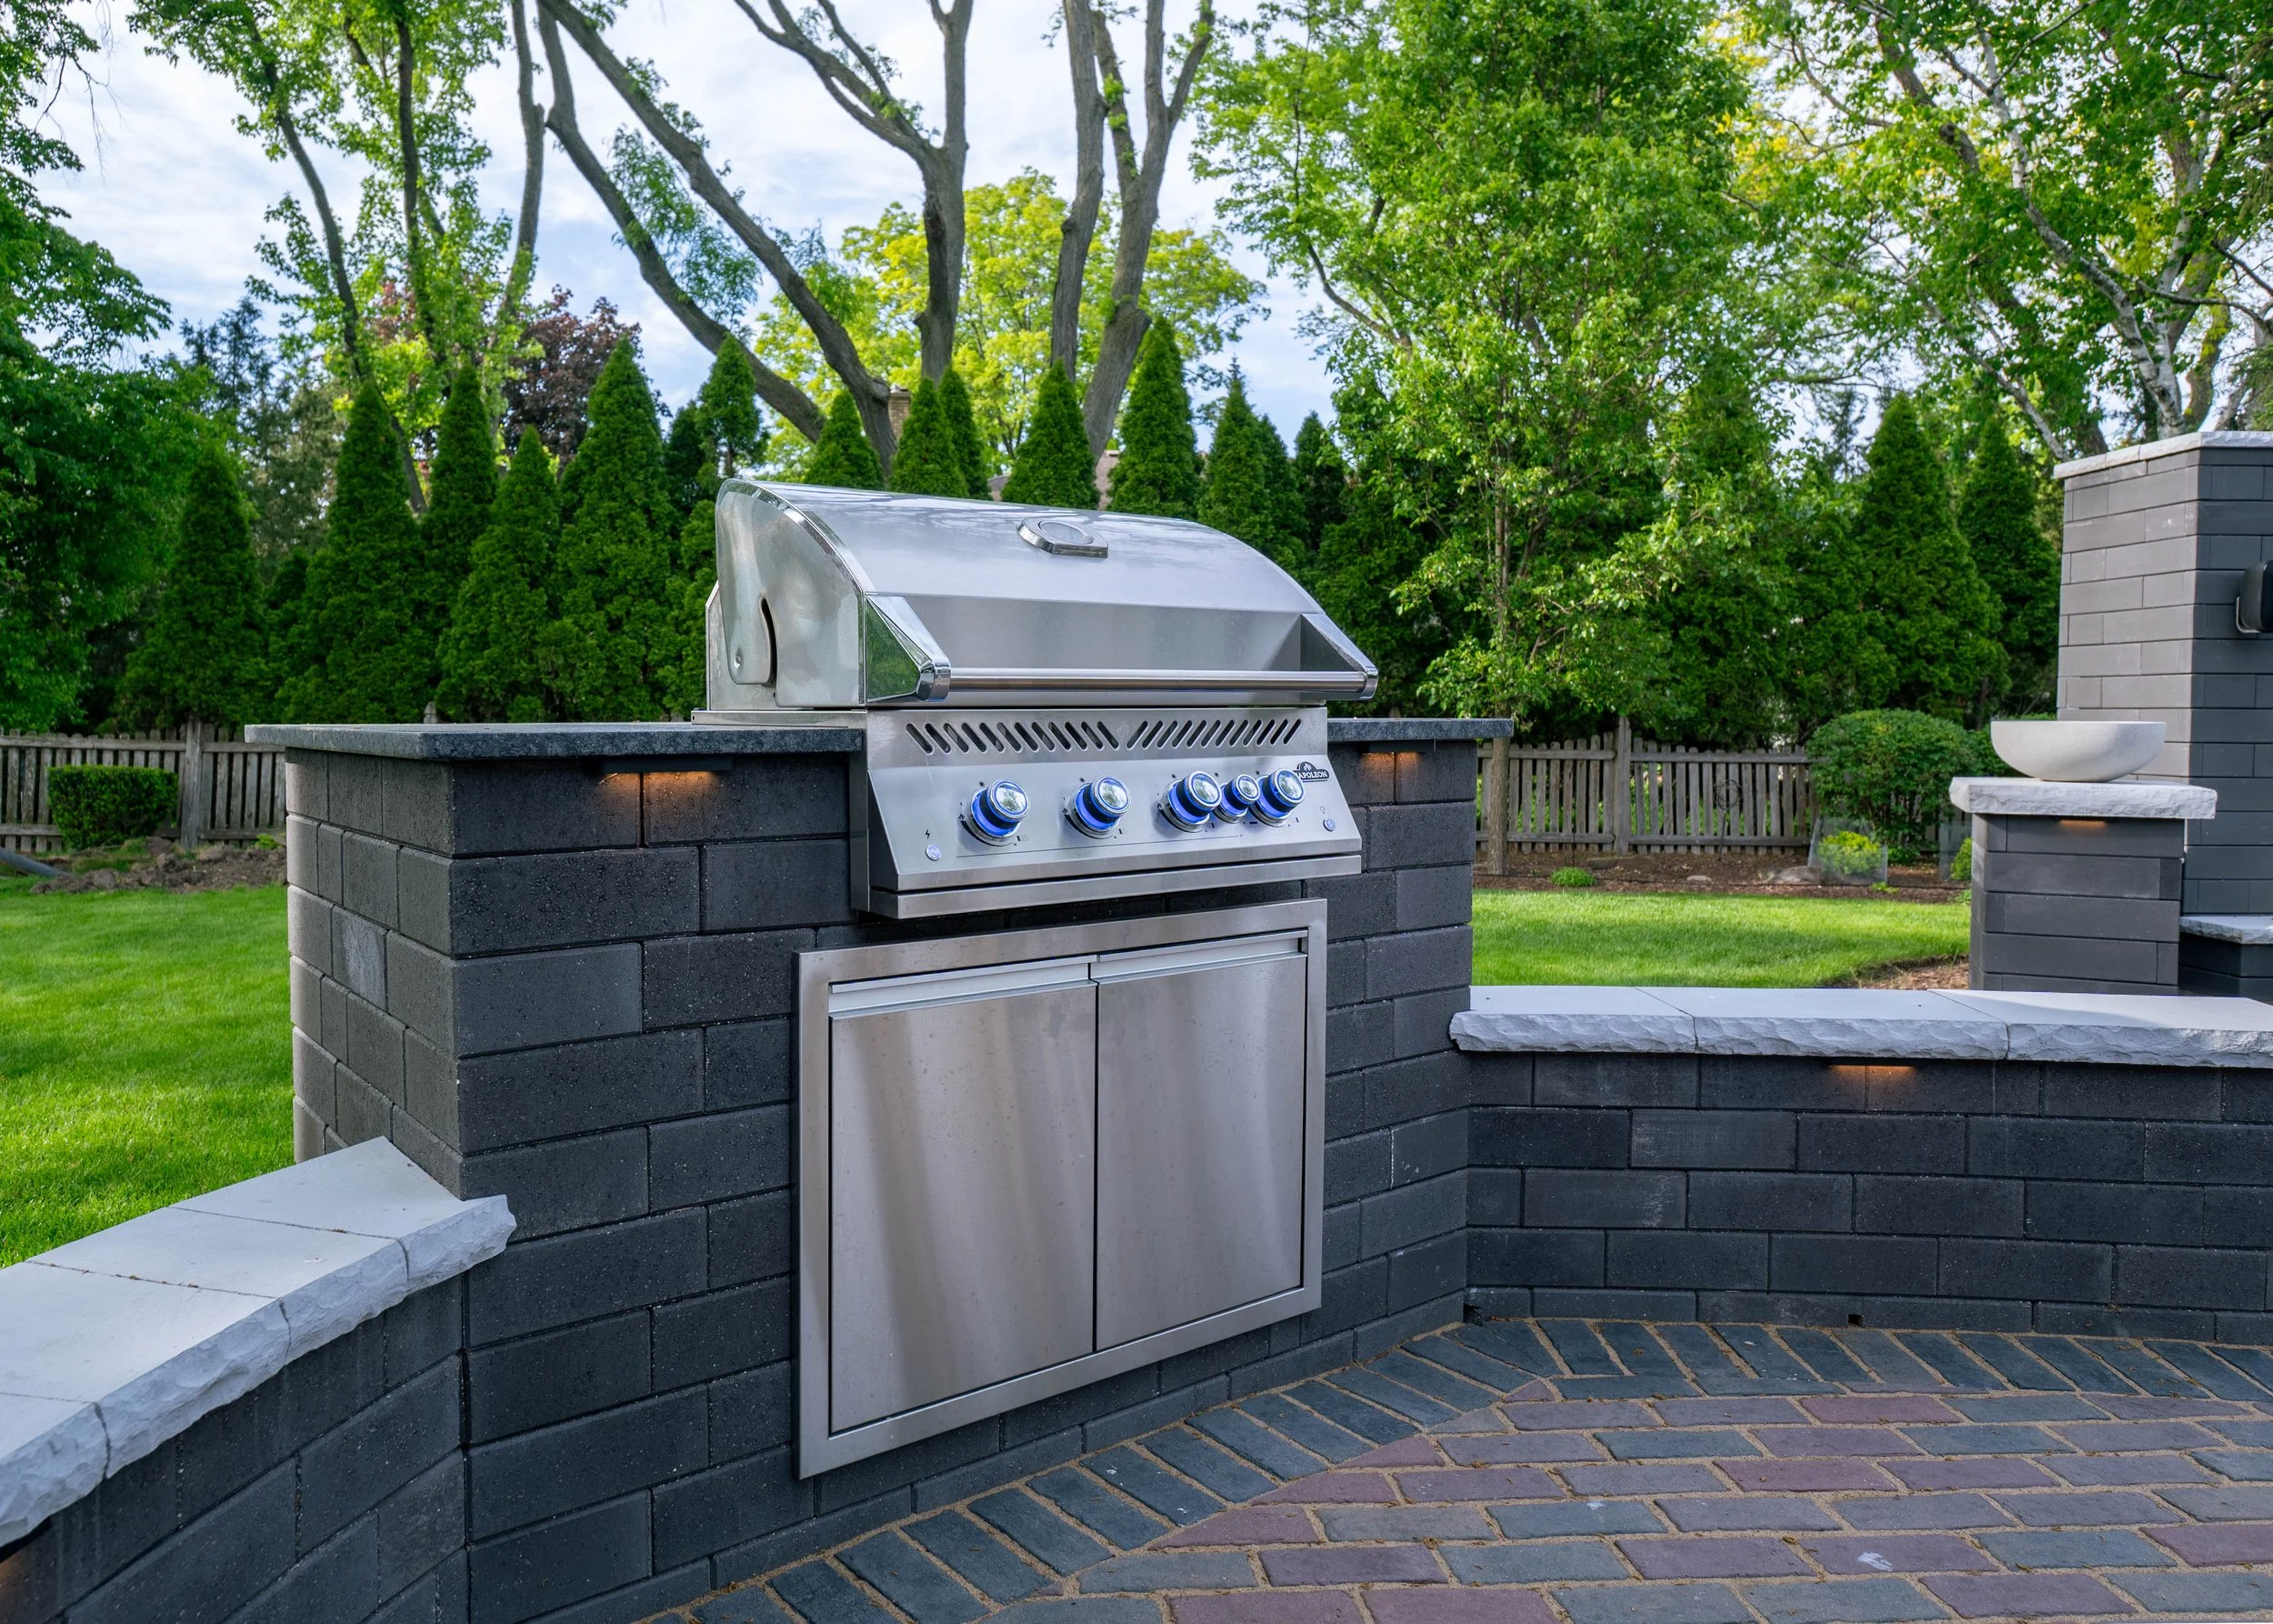
Choosing among outdoor kitchen builders in Wheaton, IL, gets easier once you stop comparing appliance lists and start comparing what sits underneath them. The difference between two proposals usually hides in the parts a homeowner cannot see once the counter goes on.
Apple Landscape Design is a Unilock Authorized Contractor, a status Unilock re-verifies through annual re-certifications and on-site inspections.
Our team builds outdoor kitchens inside full backyard projects rather than as a drop-in module, which changes which questions matter. These are the ones we would want a homeowner to press us on.
Related: How an Outdoor Kitchen Designed Within the Landscape Functions Better Than One Added to It
What Is The Island Actually Built On?
Ask what carries the weight. A masonry island holding a grill, doors and a stone counter is a structure, and it wants a compacted aggregate base and a frame that will not rack when the ground moves under it.
Some builders set an island straight onto a paver field. That surface was engineered for foot traffic and furniture, not for a point load concentrating several hundred pounds onto four small areas, and the pavers under those points are the ones that give first.
Our crews build the base under the island as part of the patio excavation, which means the island location has to be known before the digging starts rather than after.
How Does The Kitchen Tie Into The Patio Base?
The island and the surface around it settle together or they settle apart. When they settle apart you get a gap at the toe kick, a cracked joint at the counter overhang and standing water sitting against the block.
None of that appears in year one. It shows up after a couple of freeze-thaw seasons, by which point the fix involves lifting the field around the island. Ask a builder when the island location gets marked. If the answer is after the pavers are laid, the base under it was compacted for something else.
Where Do The Gas, Water And Electrical Runs Go?
Utilities decide the layout more than aesthetics do. A gas line, a dedicated circuit for a refrigerator and, on some plans, a water supply and a drain all have to reach the island under the finished surface, and every one of those is a trench.
Adding them later means opening the patio, and a reset section rarely matches the field around it once it has weathered a year. Our designers place the sleeves during base work and confirm the meter and panel can carry the load before the drawings get approved.
Learning that the service will not support a second appliance after the counter is set is a problem with no inexpensive answer.
Related: How an Outdoor Kitchen Designed Within the Landscape Functions Better Than One Added to It
Which Appliances Are Sized For An Outdoor Enclosure?
A built-in grill needs a specified clearance to combustible material and an insulated jacket if it sits in masonry. Under-counter refrigeration rated for indoor use will struggle through a Wheaton July and fail early, because an indoor unit is not built to reject heat into ninety degree air.
Ask which appliance the cutout was drawn around, because the cutout is poured or cut once, and swapping a unit for a different footprint after the counter is templated is expensive. Sizes also shift between model years, so if the build runs across a season, confirm the specified unit is still available before the stone goes to template.
How Does An Outdoor Kitchen Hold Up Through An Illinois Winter?
Water that gets into a hollow island and freezes is what breaks one. Drainage inside the island, a weep detail at the base course and a counter with the right overhang and drip edge keep that water moving rather than collecting where it can do damage.
The overhang does more work than it appears to. Without it, water runs down the face of the island and into the joint at the base, which is exactly where a freeze will find it.
Winterizing a water line matters too, and our team specifies the island so the freeze-thaw cycle has somewhere to send water rather than into the block.
What Should Be Settled Before An Outdoor Kitchen Design Is Approved?
Three things decide whether the kitchen gets used: counter height against your seating, the working triangle between grill, prep and landing space, and where a person stands when the grill lid is up.
Counter height is the one homeowners settle by default, and a bar-height counter with standard patio seating is a mismatch that shows the first time anybody sits down.
Landing space is the one most often cut for budget. A grill with nowhere to set a hot pan beside it sends the cook back into the house, which defeats the purpose of building the island. Our outdoor kitchen work shows how we lay out the island against the rest of the patio before anything is priced.
Designing An Outdoor Kitchen For Your Wheaton Backyard
If you are collecting proposals and the answers are starting to sound the same, ask about the base, the sleeves and the appliance cutouts.
Then contact Apple Landscape Design to walk your yard and price an outdoor kitchen designed into the patio around it in Wheaton, IL.
In Summary
How much room does an outdoor kitchen need in a Wheaton, IL, backyard?
A straight island with a grill, prep space and under-counter storage works in about eight linear feet, but the patio around it matters more. Plan roughly four feet of clear standing room in front of the grill and a separate dining area, so the cooking zone is not also the walkway.
Can an outdoor kitchen be added to a patio that is already built?
Adding one to a finished patio usually means rebuilding the base under the island and trenching in utilities, which involves opening and resetting part of the paver field. Apple Landscape Design prices that as a patio renovation rather than a bolt-on, because that is what the work actually is.
Does an outdoor kitchen need its own gas line?
A built-in grill runs off a dedicated line sized for its rating, and running it off an undersized branch shows up as weak flame at high demand. Our team confirms what the meter and the existing service can carry before the layout is finalized.
Related: Outdoor Kitchen Construction in Wheaton, IL: Base, Utilities and Finish Materials
